
Document
Design and Access Statement
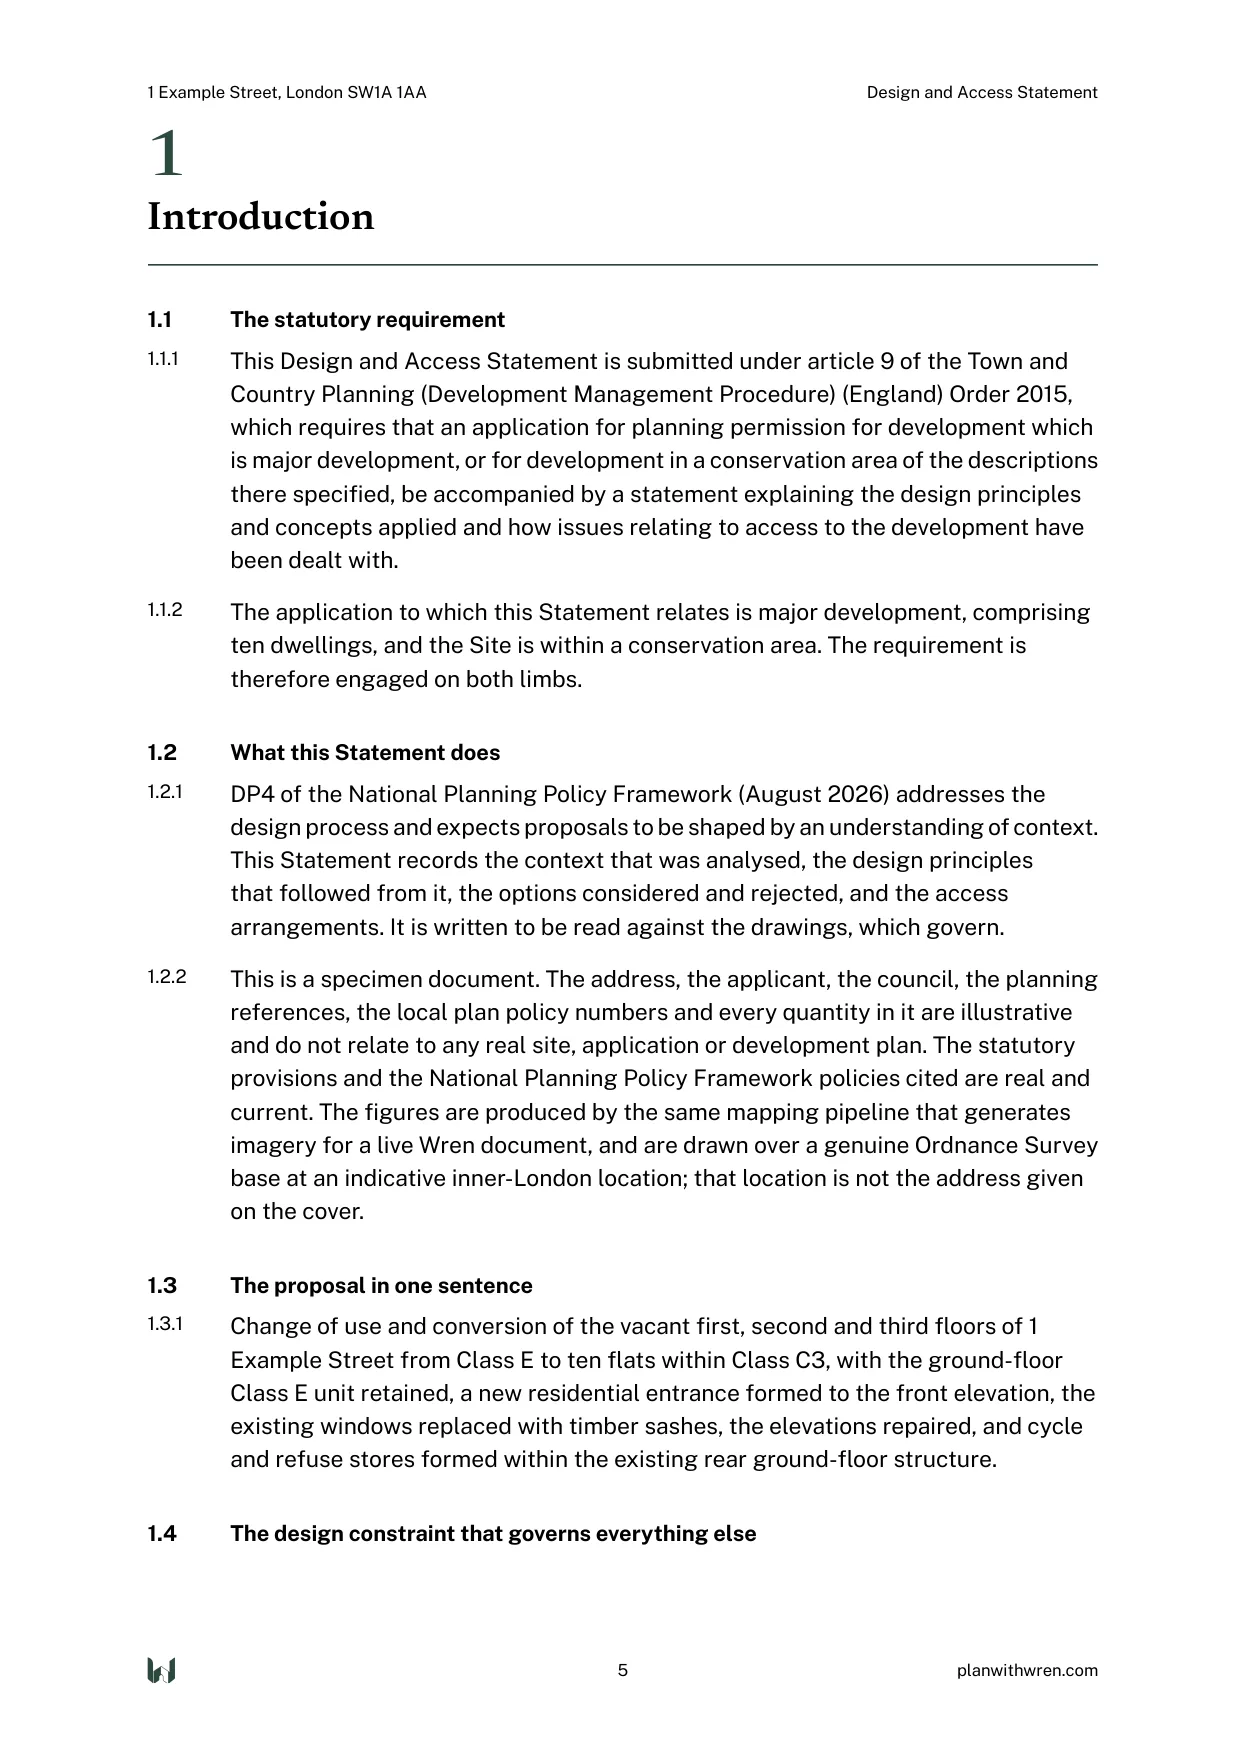
Explains the design thinking behind a scheme and how people will get to and around it. Required by statute for certain applications, and the first thing a design officer reads.
- The tier this usually sits in
- MinorThe tier this usually sits in
- Wren, for a case at that tier
- £1,995Wren, for a case at that tier
- Specimen you can read in full
- PublishedSpecimen you can read in full
- Sections inside it
- 7Sections inside it
What is inside
Section by section.
- 01Use: what the development is for
- 02Amount: how much of it there is
- 03Layout: how the buildings and the spaces between them relate
- 04Scale: height, width, length, and why those
- 05Landscaping: what happens to the ground
- 06Appearance: materials, detailing, and the reasoning
- 07Access: how people arrive, enter, and move through, including inclusive access
When it is required
Why a council asks for this.
Article 9(2) of the Town and Country Planning (Development Management Procedure) (England) Order 2015 sets out when one is required. The conservation-area limb catches a single new home, which is one of the commonest shapes of application and the one most often missed.
| Required when |
|---|
| Development in a conservation area comprising one or more dwellings, or 100 square metres or more of floorspace |
| Major applications |
| Minor schemes of more than one dwelling |
| Listed building consent applications |
Why it exists
Documents answer constraints.
A council does not ask for this because it likes paperwork. It asks because something on or near your site triggers it, and the appraisal will tell you whether yours is triggered before you pay for anything.
Asked and answered
About the Design and Access Statement.
Is a Design and Access Statement required for a householder extension?
What happens if I leave it out when it is required?
Often alongside
Documents that usually travel with it.
Establishes which flood zone a site sits in, from every source of flooding, and shows how the scheme responds to that risk over its lifetime.
Sets out whether a scheme triggers your council's affordable housing policy, and what it must provide or pay if it does.
Find out whether your site needs one.
The appraisal names the route, lists the documents that route requires, and prices the set before you commit to anything.